
Licensed Florida Contractor
FL License #EC13016138 identifies the contracting license presented by Data Pro Communications.
MULTI-LEVEL CAMERA PLANNING
Two-story camera planning is mostly a pathway problem. Upper eaves may offer useful views, but the cable must still reach a recorder or network point without crossing inaccessible floor cavities, unsafe attic areas, concealed utilities or finished spaces that cannot be repaired cleanly.
FL License #EC13016138 identifies the contracting license presented by Data Pro Communications.
A first-floor camera may need an exterior route or a stacked interior chase because the space between floors is commonly inaccessible.
Low clearances, heat, insulation and truss layout may make a visible area unsafe or unreachable.
Weather seals, drip loops, surge strategy and grounding where applicable.
PROJECT GUIDANCE
Map the building vertically before choosing camera positions. Identify accessible attic zones, stacked closets, chases, soffits and exterior transitions; then compare each route with the desired view and future service access. A slightly lower mounting point with a maintainable cable path can be more useful than an unreachable high corner.
CAPABILITIES
A first-floor camera may need an exterior route or a stacked interior chase because the space between floors is commonly inaccessible.
Eaves can shelter cameras, but steep rooflines, shallow soffits and insulation may prevent safe cable access or future replacement.
Excessive mounting height can turn faces into the tops of heads and make identification weaker even when the property area looks broad.
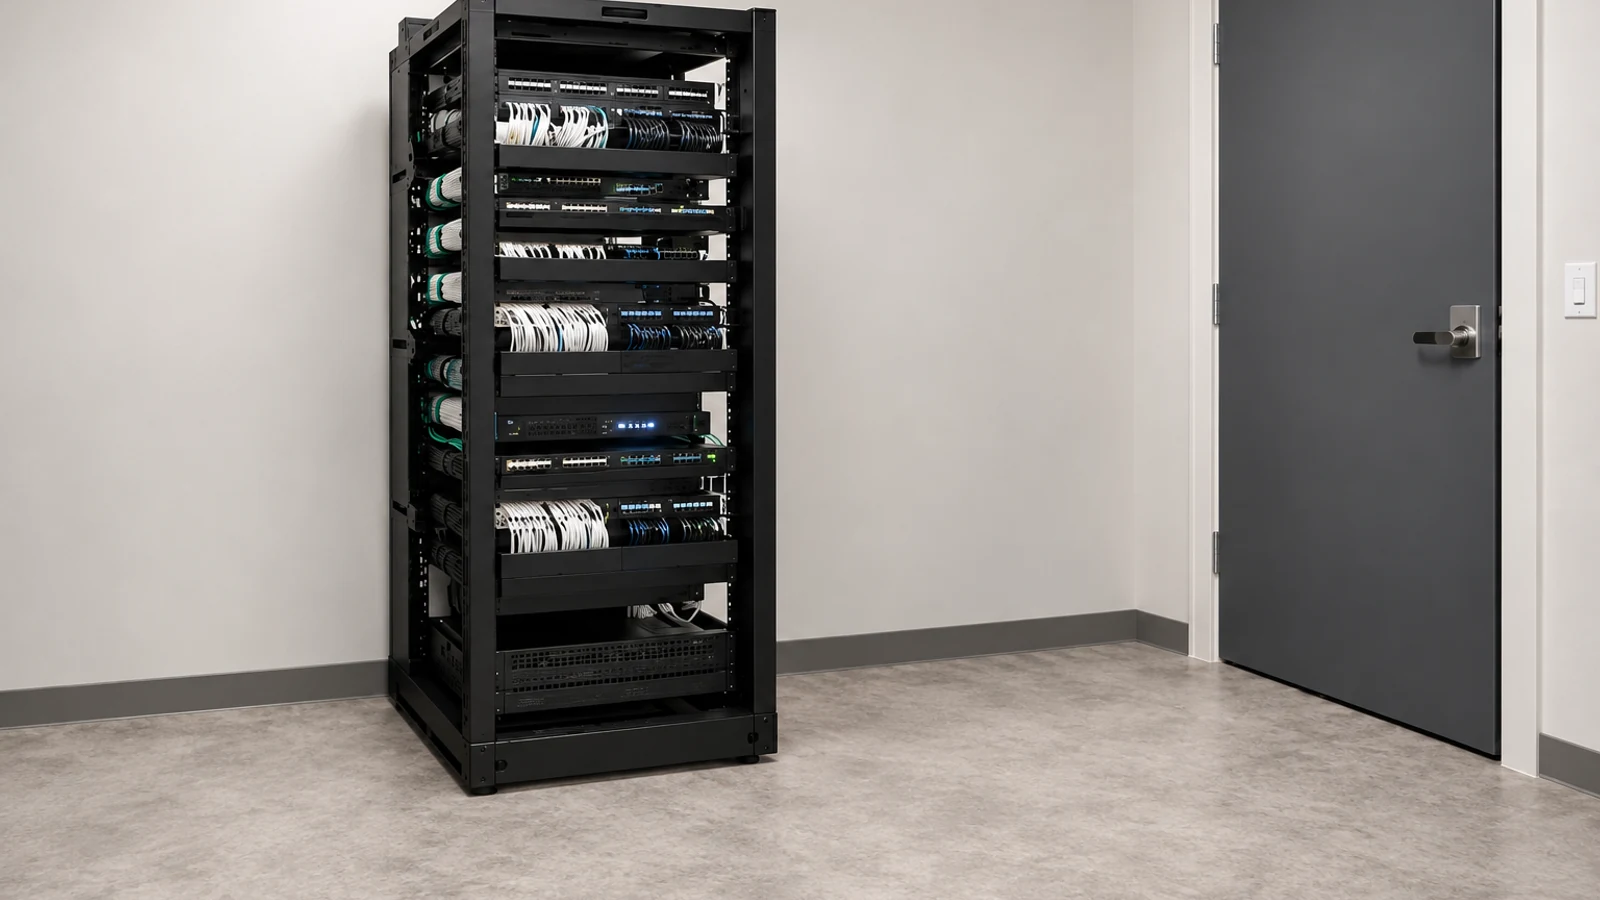
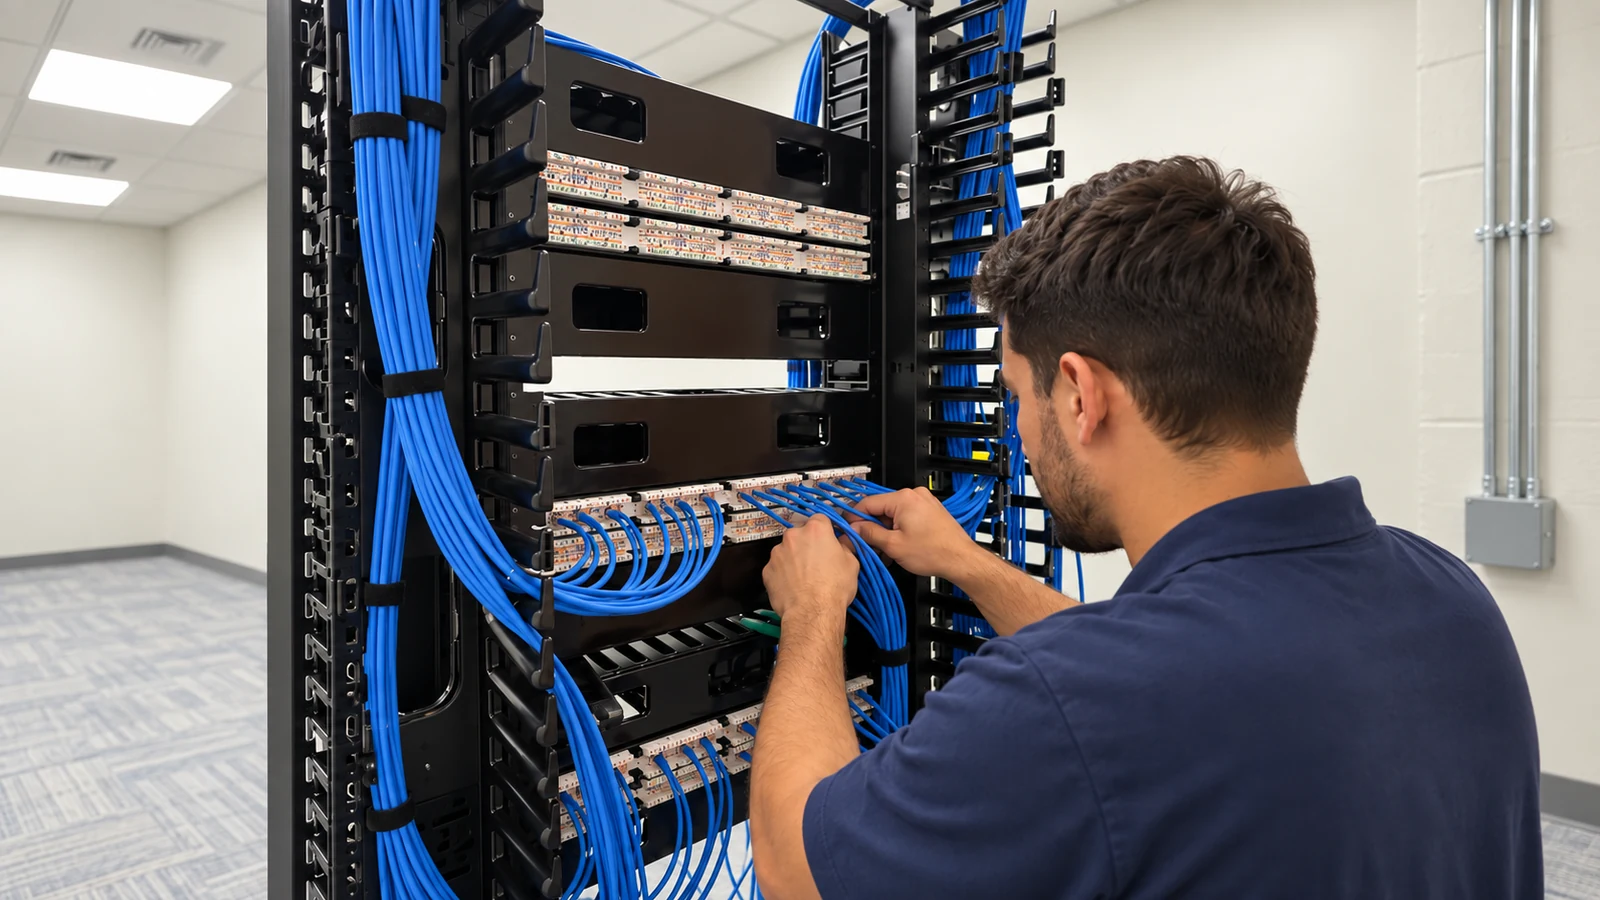
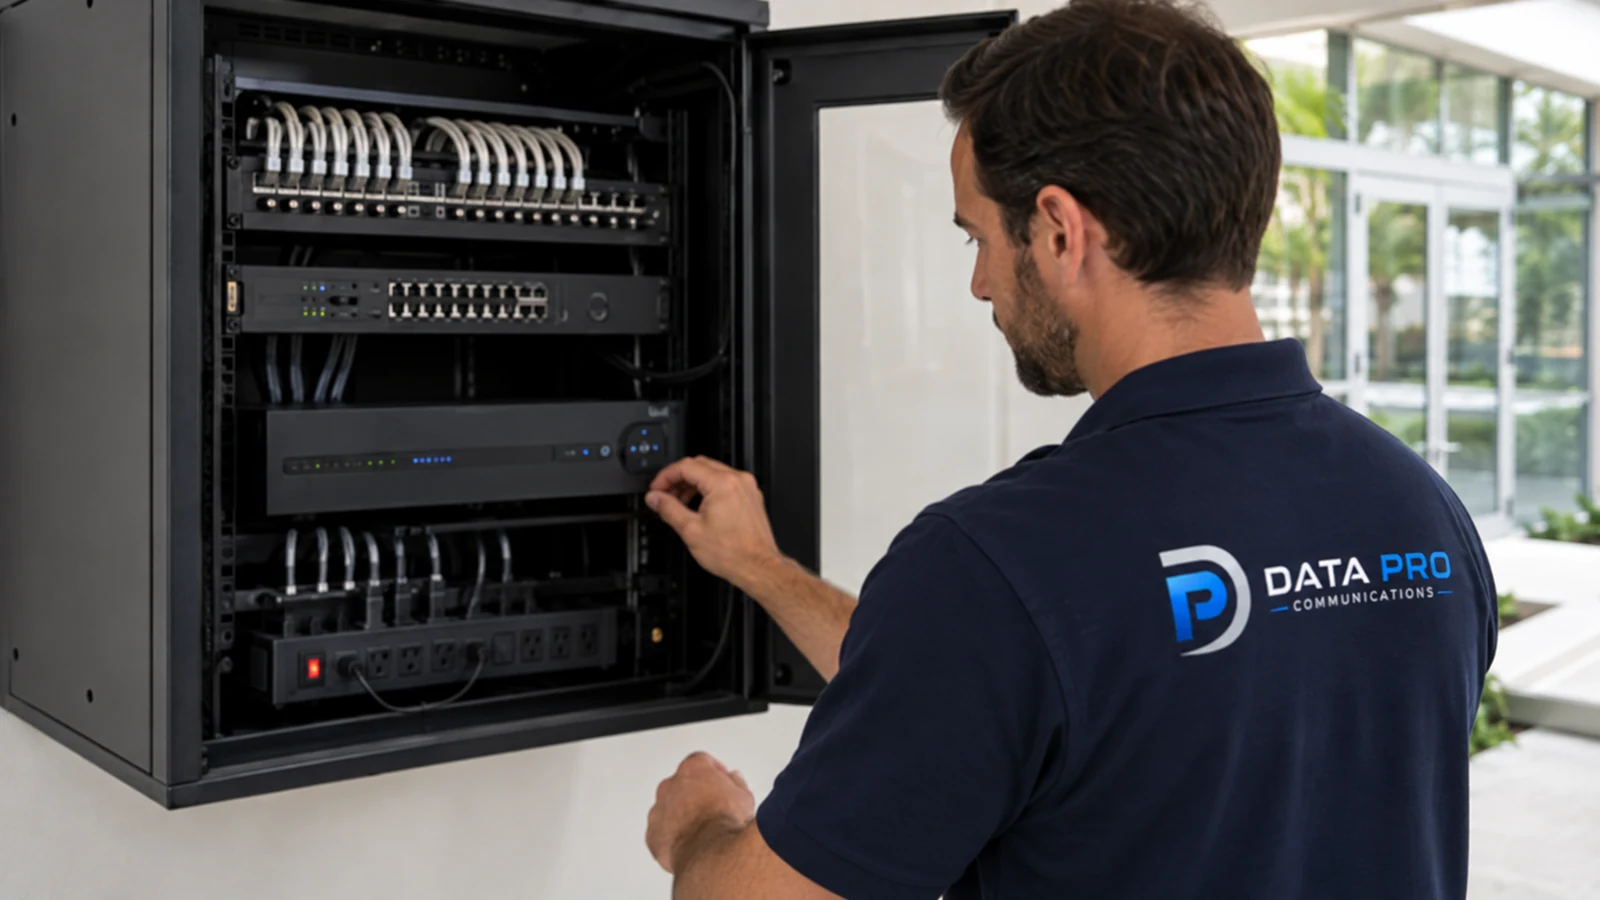
A central, ventilated and secured location reduces cable complexity and keeps network and backup-power connections serviceable.
Garages, gates and outbuildings need a verified pathway, power source and surge or wireless-backhaul plan separate from the main building.
Floor assemblies, masonry, appliances and neighboring radios can weaken wireless links; camera placement should not assume indoor coverage extends reliably outdoors.
EAST ORLANDO CONTEXT
Larger East Orlando residences and mixed-use properties can combine upper eaves, finished first-floor ceilings and detached structures. Route feasibility and safe future access deserve equal weight with the view from each proposed position.
PROJECT GUIDANCE
A first-floor camera may need an exterior route or a stacked interior chase because the space between floors is commonly inaccessible.
Eaves can shelter cameras, but steep rooflines, shallow soffits and insulation may prevent safe cable access or future replacement.
Excessive mounting height can turn faces into the tops of heads and make identification weaker even when the property area looks broad.
A central, ventilated and secured location reduces cable complexity and keeps network and backup-power connections serviceable.
Garages, gates and outbuildings need a verified pathway, power source and surge or wireless-backhaul plan separate from the main building.
Floor assemblies, masonry, appliances and neighboring radios can weaken wireless links; camera placement should not assume indoor coverage extends reliably outdoors.
PROPERTY APPLICATIONS
A wide overview is paired with a lower entrance view so faces are not dependent on the steep camera angle.
An exterior pathway avoids opening an inaccessible floor cavity, with a weather-rated transition and reachable service point.
A dedicated link is evaluated for distance, power and lightning exposure instead of assuming the home Wi-Fi signal is adequate.
PROJECT PROCESS
A side-view drawing reveals floor crossings that a normal plan hides.
Select positions that qualified personnel can reach without unnecessary roof exposure.
Use different views when one high camera cannot provide both broad context and usable facial detail.
PLANNING RISKS
Low clearances, heat, insulation and truss layout may make a visible area unsafe or unreachable.
Most wireless cameras still need local power or routine battery service.
Exterior conduit or targeted restoration may be preferable to concealed drilling with unknown conditions.
PLANNING RISKS
High angles can weaken the facial or package detail the view was intended to capture.
Cable home runs may converge in a space without ventilation, security or network service.
Many routes encounter blocked bays, mechanical equipment or inaccessible slopes.
TECHNICAL PLANNING
Approved ladder, lift, attic and roof work methods.
Chase, closet, exterior route or other verified floor transition.
Power, ventilation, network and physical security.
Weather seals, drip loops, surge strategy and grounding where applicable.
PROJECT GUIDANCE
RELATED PATHS
PROJECT PROCESS
A first-floor camera may need an exterior route or a stacked interior chase because the space between floors is commonly inaccessible.
Eaves can shelter cameras, but steep rooflines, shallow soffits and insulation may prevent safe cable access or future replacement.
Approved ladder, lift, attic and roof work methods.
Use different views when one high camera cannot provide both broad context and usable facial detail.
FAQ
The cavity between floors is often blocked by framing, ducts, plumbing and finished ceilings, so a direct vertical route may not be accessible.
No. A very high angle may improve overview coverage while reducing facial detail and making cleaning or replacement harder.
Only where the route can be accessed safely and the cable is supported, protected and kept clear of heat sources and hazards.
Choose a secured, ventilated and serviceable location with suitable power, network access and reasonable routes to camera groups.
They may reduce data cabling in some cases, but radio coverage and local power still require verification at each position.
Evaluate a buried or aerial pathway, fiber, point-to-point wireless, local power, surge exposure and distance before selecting the connection method.
The useful height depends on approach angle, lens and scene width; it should preserve recognizable facial detail rather than simply maximize elevation.
No. Insulation, fire blocking, masonry, utilities and inaccessible framing can prevent or make concealed fishing unsafe.
Often yes. An upper camera can provide context while a lower camera captures faces, doors or packages with a shallower angle.
It is important when work involves heights, unknown concealed conditions, roof or attic access, fire-rated assemblies, electrical hazards or finished surfaces.
A good two-story plan balances image angle, concealed-route feasibility and the ability to service the system years later. The shortest visual line from camera to target is not necessarily the safest or most maintainable cable path.