
Florida Licensed
FL License #EC13016138 for low-voltage systems work.
STOREFRONT, RECEPTION AND STAFF-AREA VISIBILITY
Retail and office systems must follow the transition from public arrival to staffed, inventory or private work areas. A useful plan separates entrance context, transaction or reception activity, circulation, receiving and parking rather than treating the entire floor as one open scene.
Installation also has to respect business hours, finished interiors and account permissions. Camera names, playback rights and export responsibility should remain understandable when managers or tenants change.
FL License #EC13016138 for low-voltage systems work.
Work windows and pathways account for customers, appointments and finished interiors.
Views follow the transition from entrance or reception to controlled business areas.
Playback, export and recovery roles remain under authorized business control.
Final scenes are checked against shelving, glazing, counters and tenant circulation.
PROJECT GUIDANCE
A retail or office survey begins at the front door, then follows customer or visitor movement through checkout, reception, corridors and exits while separately reviewing stockrooms, back offices, receiving and parking. Each camera should have a stated purpose and an authorized review workflow.
PLANNING RISKS
Displays, shelving and reception layouts can block a previously useful view.
Glass, exterior daylight and interior lighting can create difficult entrance exposure.
Cable routing and mounting must avoid disrupting customers, appointments and staff work.
Telecom rooms, switches or internet service may be controlled by a landlord or another vendor.
Unrecorded accounts and permissions can leave former users active or current staff unable to export footage.
A wide lot view may show movement but not connect it to the entrance or loading activity under review.
CAPABILITIES
Define arrival, greeting, queue and exit scenes around the actual floor plan.
Relate checkout or service-counter views to surrounding activity without promising identification.
Plan separate coverage for inventory transitions, deliveries and staff-only access.
Route and conceal cabling around ceilings, millwork and occupied work areas.
Separate live view, playback, export and administrator permissions for owners and managers.
Use consistent camera names and account structures where an operator manages several stores or offices.
PROPERTY APPLICATIONS
Review the entrance, cash-handling transition and staff arrival around low-occupancy periods.
Follow a visitor from the door to the staffed desk and onward to authorized office areas.
Connect the receiving door, stock path and sales-floor transition without relying on one wide camera.
Document arrivals at the main entrance and movement into controlled suites.
Relate vehicle or pedestrian movement to the correct tenant entrance.
Reassess camera positions and pathways when walls, counters or shelving change sightlines.
TECHNICAL PLANNING
Identify planned tenant changes before finalizing views and cable paths.
Evaluate day and night contrast at doors and storefront windows.
Match the required transaction context to mounting angle and target distance.
Confirm allowable routes above finished areas and schedule disruptive work separately.
Define whether tenants share equipment or require distinct accounts and footage access.
Record names, locations, exports and account recovery for future management changes.
PROJECT GUIDANCE
Retail and office cameras may share door events, PoE switching or tenant pathways, but the property owner must define which system controls access, who administers the network and which users may review video.
EAST ORLANDO CONTEXT
Goldenrod, East Colonial, Baldwin Park and Waterford Lakes include retail strips, professional suites and mixed commercial buildings with different landlords, ceiling conditions and operating hours. A site review should focus on the tenant layout and system ownership rather than assuming the storefront defines the whole project.

RELATED PATHS
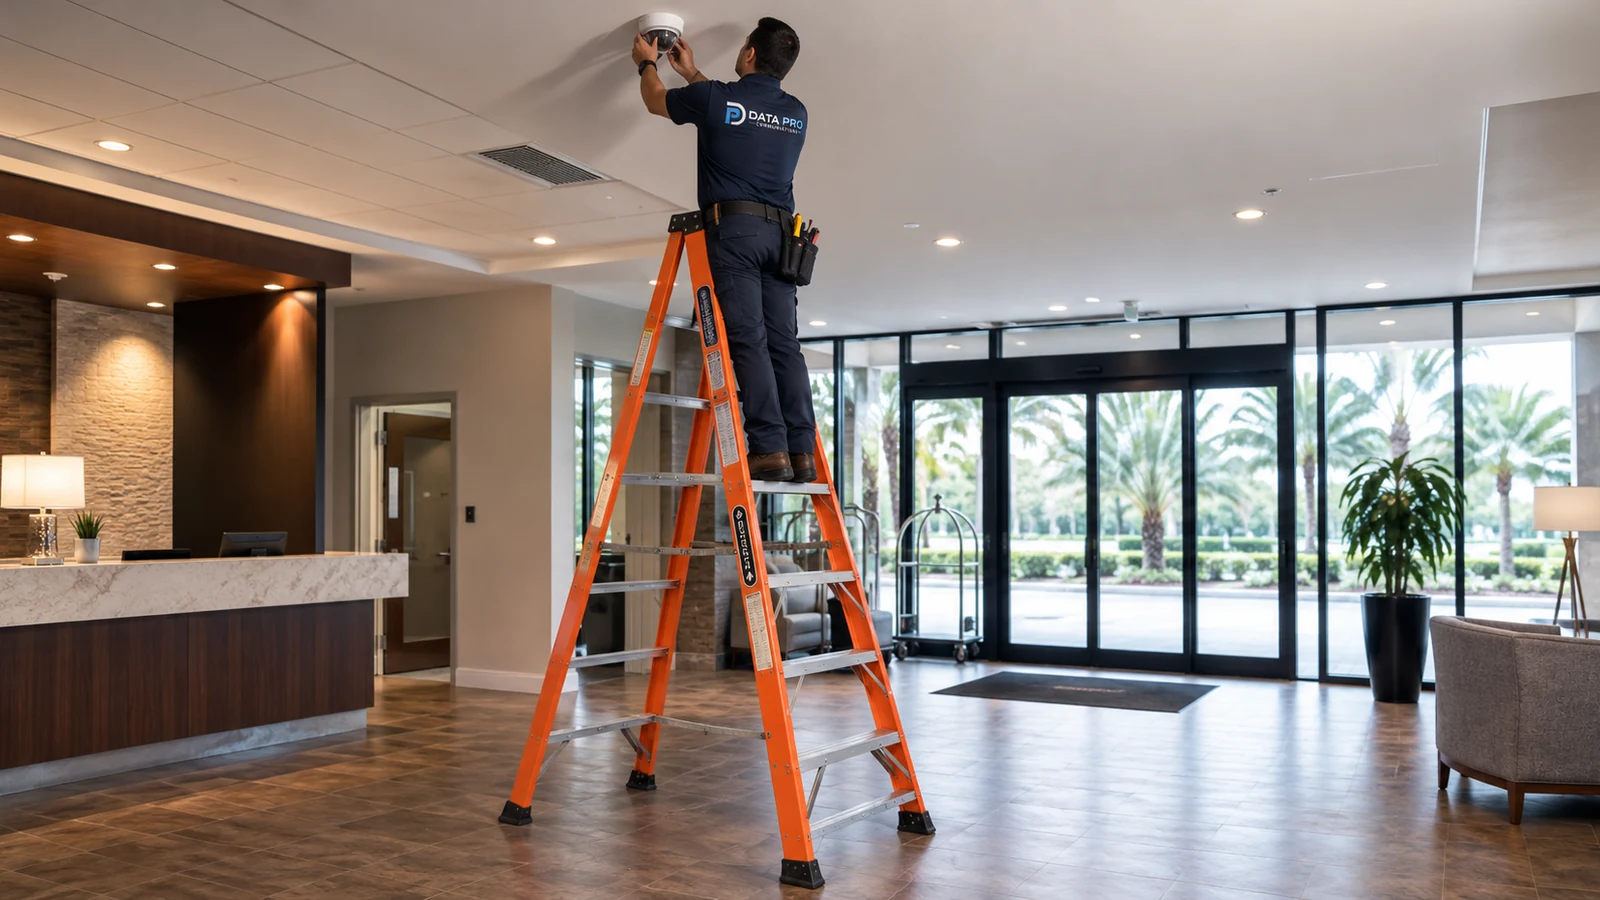
New storefront or office views require coordinated mounting, pathways, PoE and recording handoff.
View Security Cameras Installation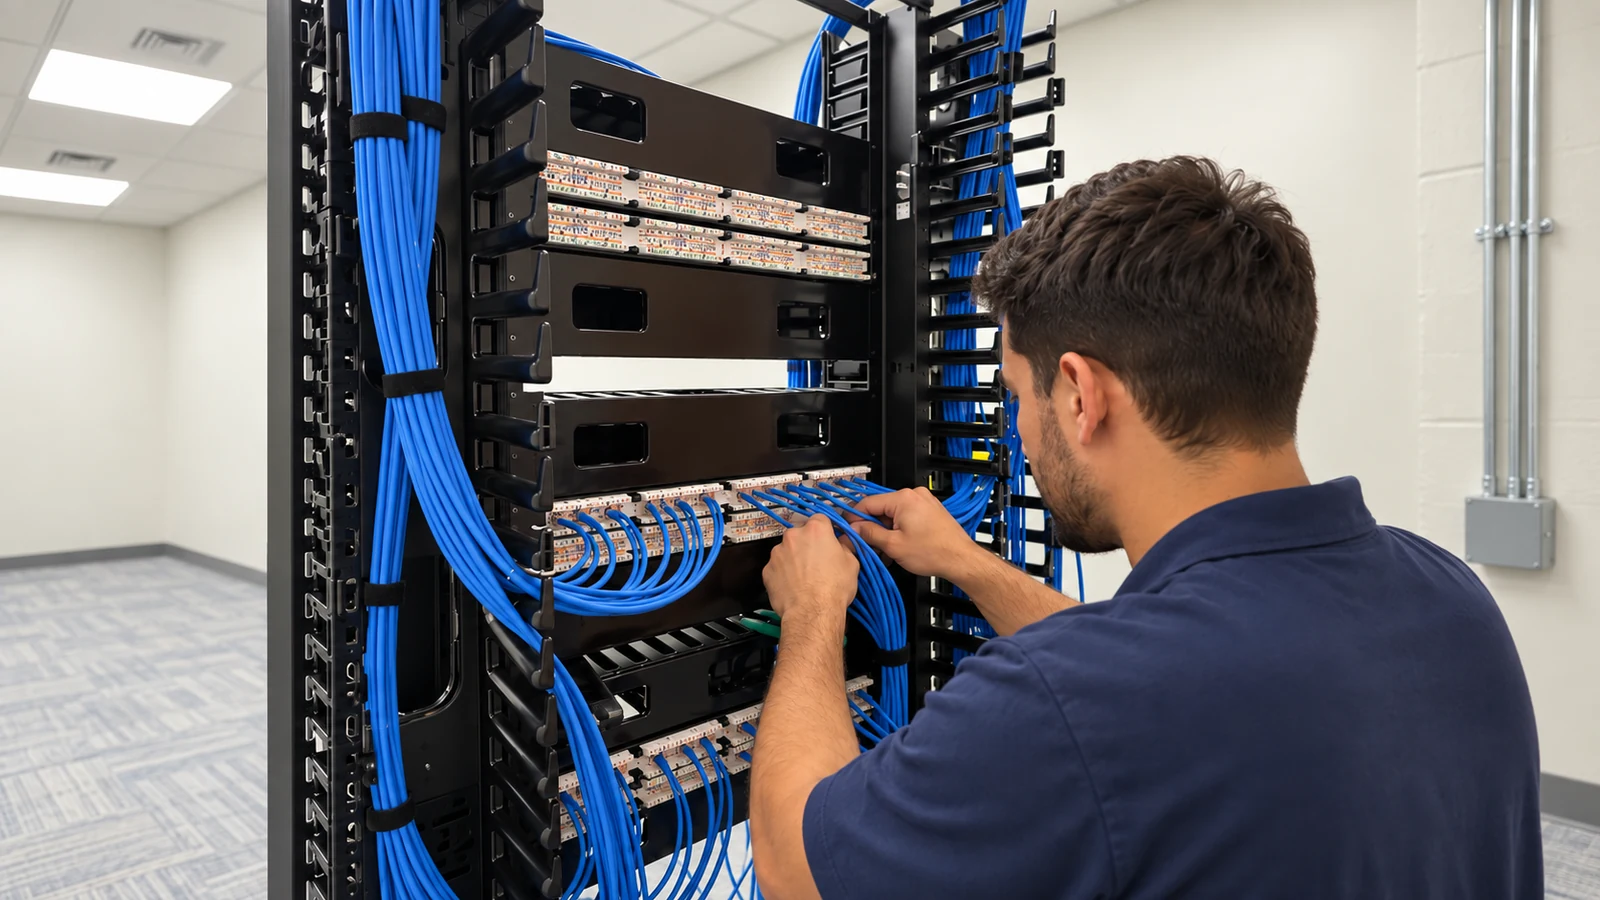
Finished-space renovations may need new labeled copper paths from tenant areas to the correct telecom room.
View Cabling Services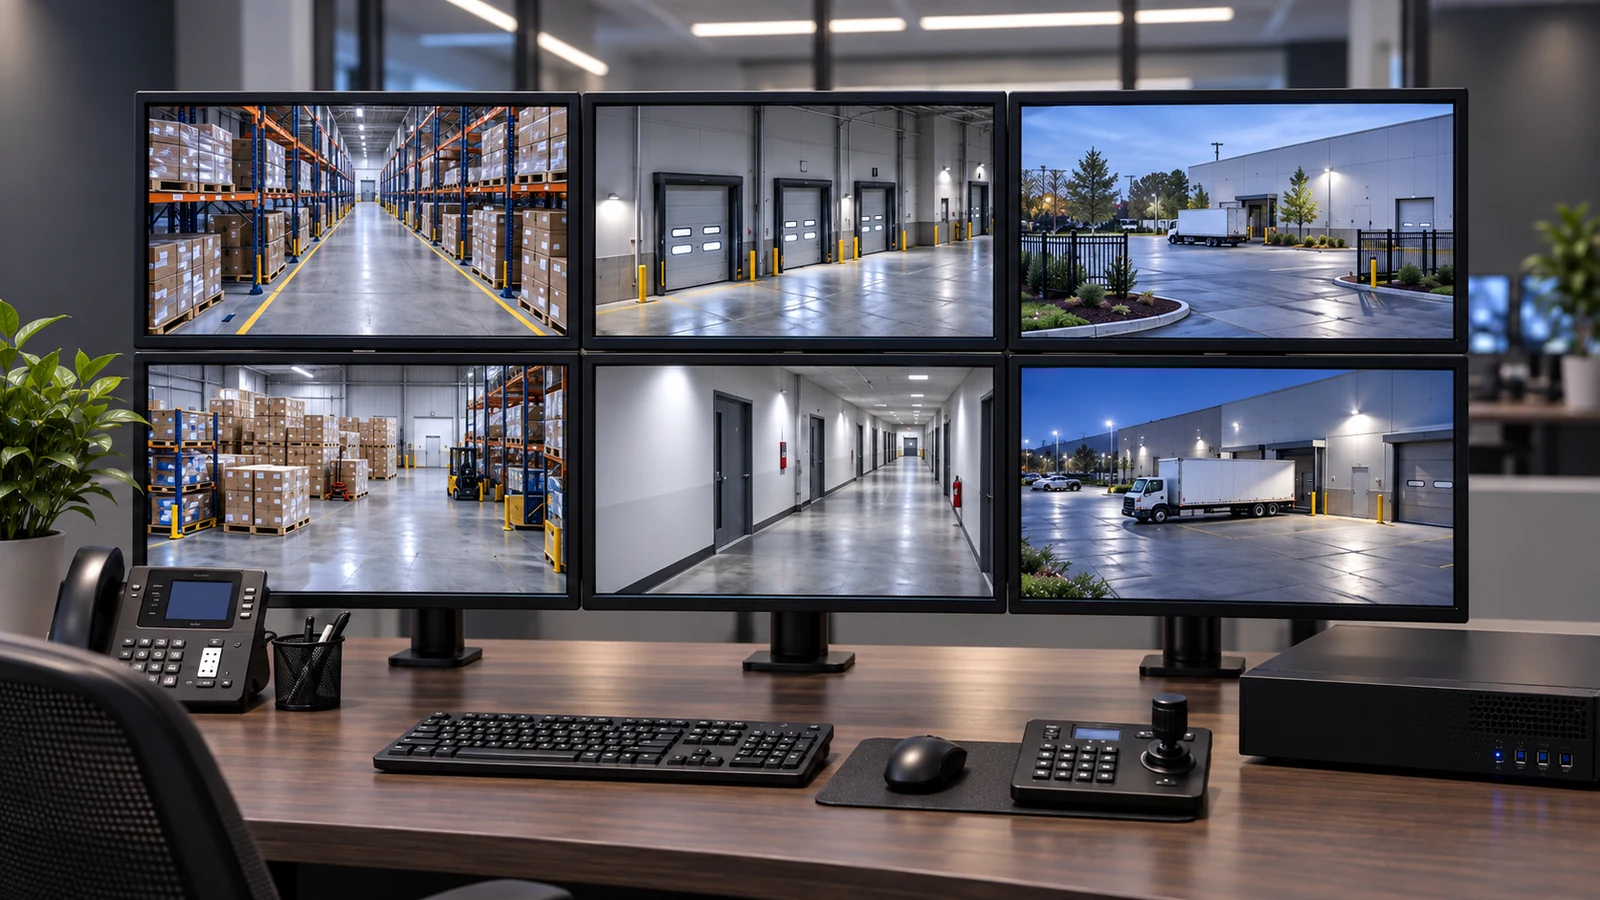
Manager playback, export and user roles depend on recording and account design.
View NVR & Remote ViewingRELATED PATHS
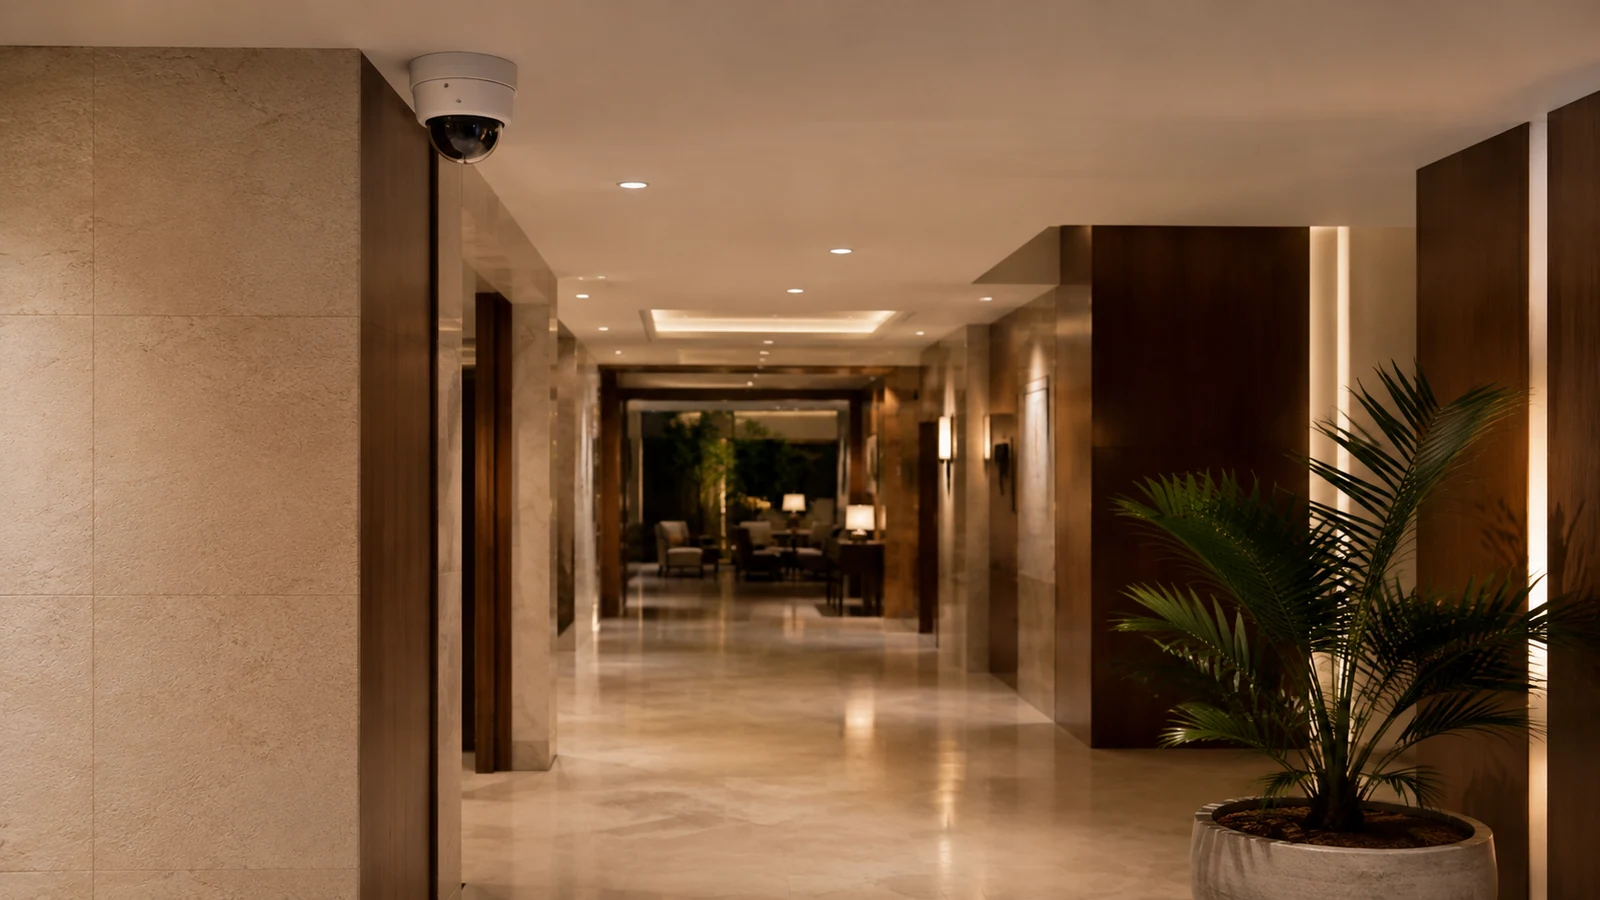
Also customer-facing, but continuous guest operations and back-of-house paths change the plan.
Explore Hospitality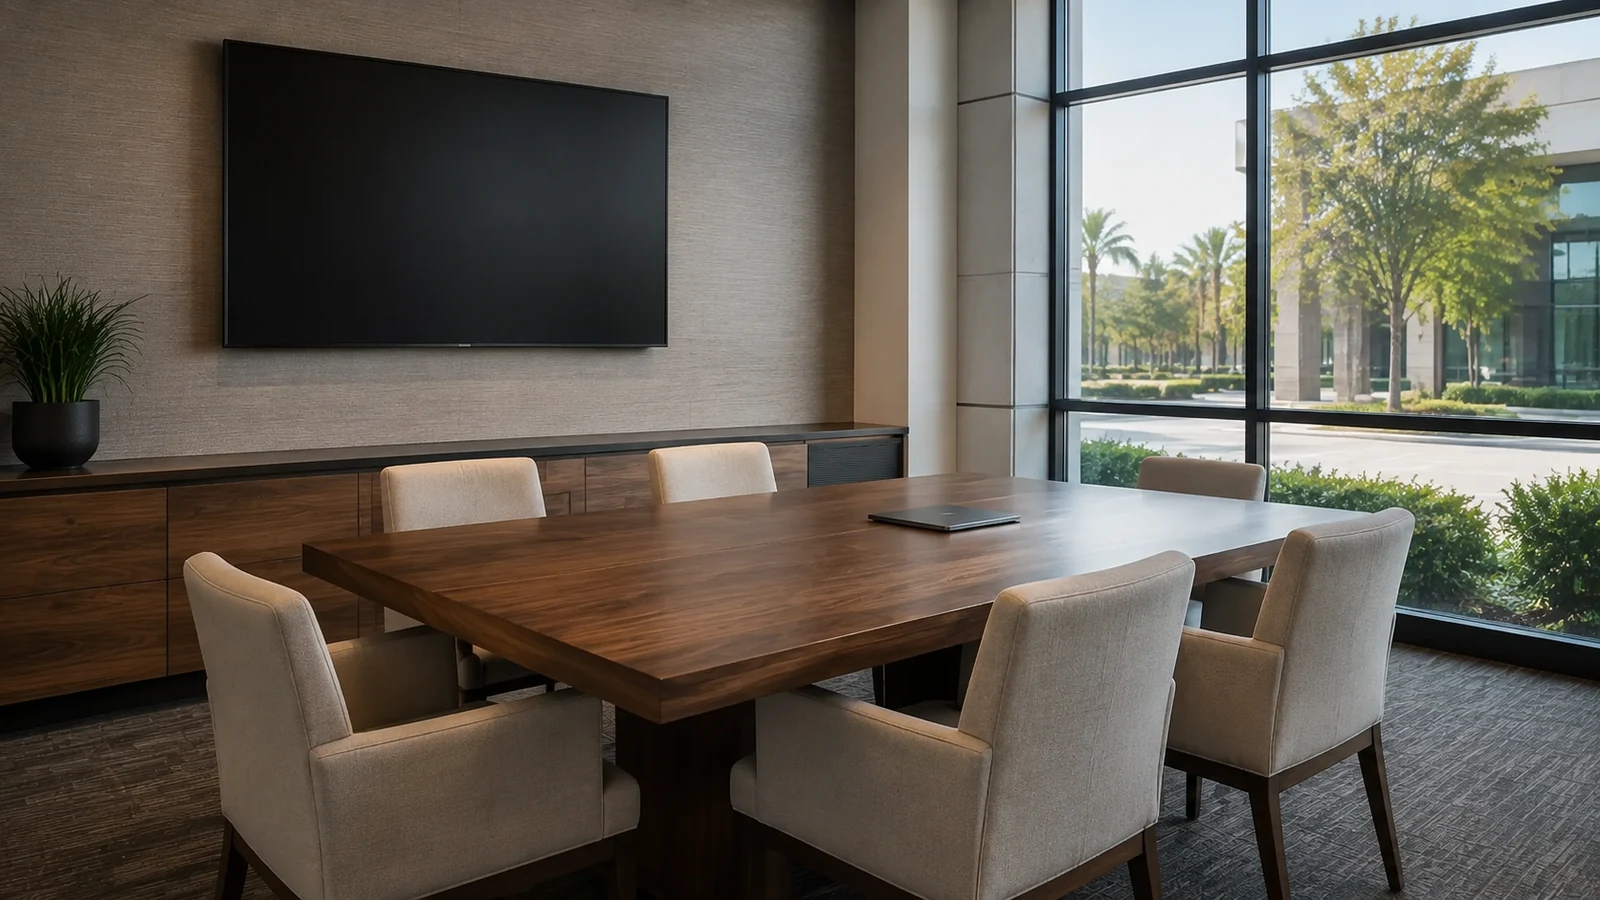
Office-like layouts can carry additional privacy and authorized-access boundaries.
Explore Healthcare & Professional Offices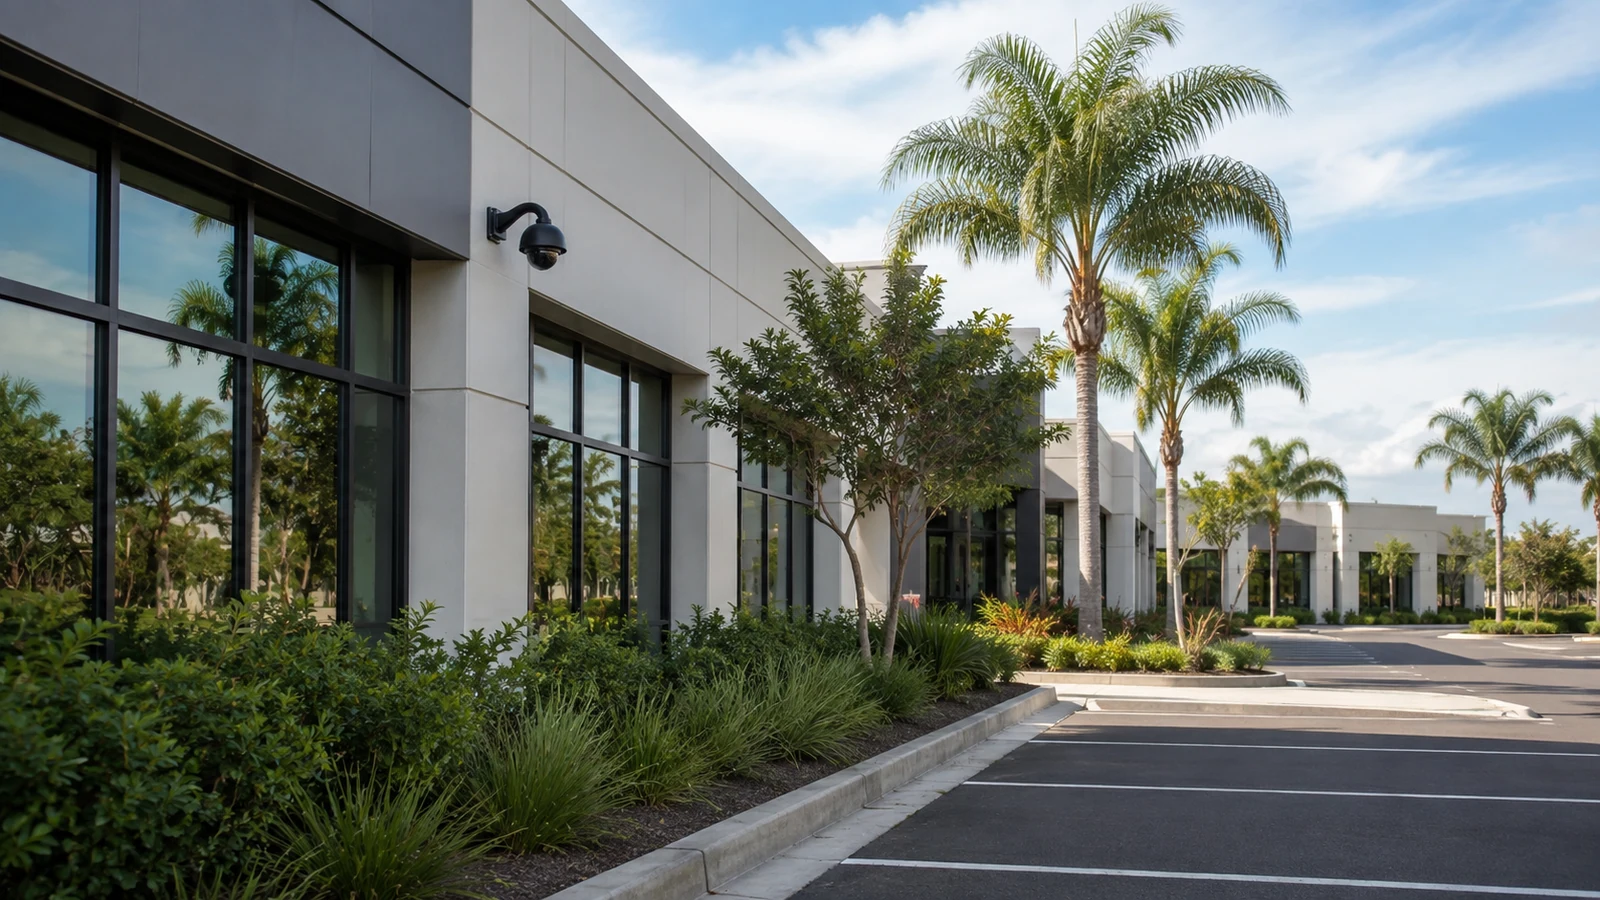
Multi-tenant retail or office systems may be managed through portfolio ownership.
Explore Property ManagersPROJECT PROCESS
Review entrances, counters, reception, circulation, inventory, receiving and parking.
Set camera purposes, privacy boundaries and installation periods around business activity.
Coordinate mounting, pathways, PoE and recording without damaging tenant finishes.
Verify named views, playback, export and account ownership with authorized staff.
LICENSED SUPPORT
Data Pro Communications operates under FL License #EC13016138. Retail and office work is documented around approved public, staff, stock, receiving and parking scenes, with occupied-space pathways and manager access recorded at handoff.
FAQ
Test the view under changing exterior and interior light. Placement and exposure settings should preserve useful arrival context without assuming one setting works all day.
Sometimes, but detail and overview goals can conflict. Separate views may be needed when both transaction context and wider movement matter.
It should support the stated visitor-arrival purpose while avoiding unnecessary coverage of private work or document areas.
Plan noisy or obstructive work before opening, after closing or by isolated area, then reserve low-impact configuration and testing for occupied periods.
The owner should assign export authority to named roles and preserve administrator recovery separately from routine viewing access.
Only after verifying route, label, condition, termination, distance and whether the new layout keeps the cable endpoint useful.
Use views that follow the inventory transition from delivery point to controlled storage instead of leaving a gap between exterior and interior activity.
Separate accounts or permissions are appropriate when tenants, managers or legal responsibilities differ. The selected platform must support the required separation.
Re-evaluate the scene after merchandising changes. Relocation, a different lens or an additional view may be more effective than widening the image.
Include camera names, locations, accepted scenes, recording settings, playback/export results, user roles, recovery ownership and relevant cable or switch records.
Share the floor plan, entrances, counters or reception areas, stock or staff zones, operating hours and existing recording environment for a focused site review.