
Florida Licensed
Data Pro Communications operates under FL License #EC13016138 for low-voltage systems work.
MIXED-USE AND PROFESSIONAL PROPERTY CAMERA PLANNING
Baldwin Park’s mixed-use and professional setting puts camera work inside finished, active environments. Public circulation, shared entrances and private tenant boundaries have to be understood before mounting or cable routes are approved.
In Baldwin Park, completed interiors and shared circulation shape the work. Camera, recording and access decisions are documented so tenants or managers can operate the system without sacrificing appropriate privacy boundaries.
Data Pro Communications operates under FL License #EC13016138 for low-voltage systems work.
Pathways and mounting choices are planned to limit unnecessary disruption to completed storefront and office finishes.
Camera objectives distinguish common circulation from tenant or private areas that do not belong in the scene.
Building, tenant and manager responsibilities are clarified before recorder or remote-view permissions are assigned.
Storefront and shared-entry cameras are reviewed for the way people actually approach the property, not only for a wide architectural image.
PROJECT GUIDANCE
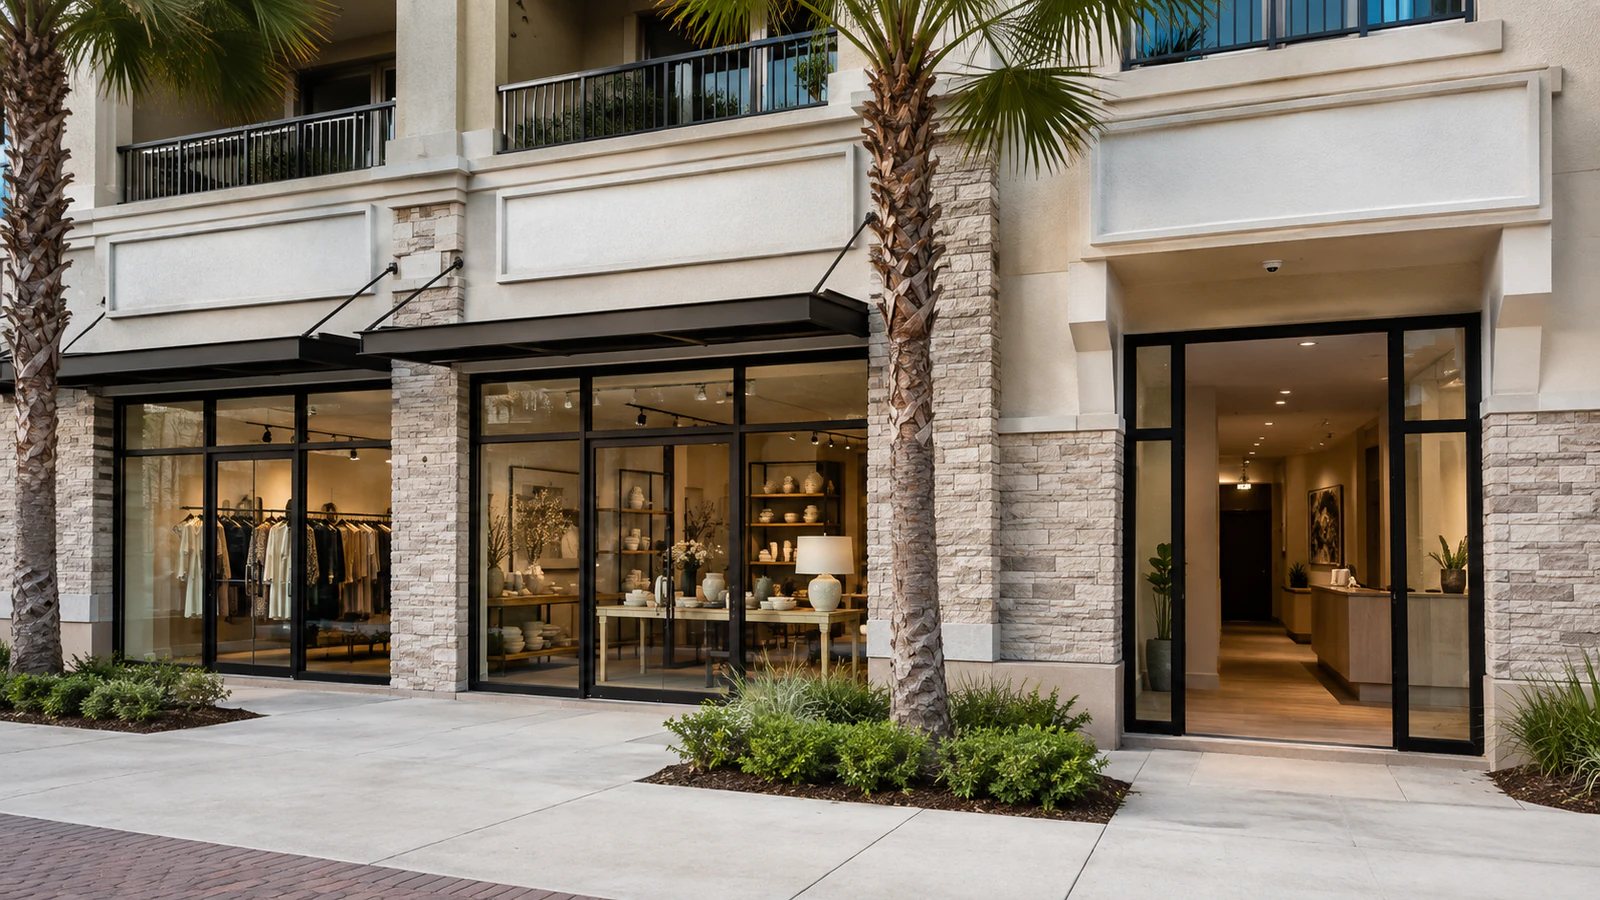
Baldwin Park commercial projects often sit in finished, pedestrian-facing environments where storefronts, professional offices and managed common areas operate at the same time. Useful planning distinguishes public circulation from staff or tenant space, avoids unnecessary views into private areas and selects pathways that respect completed interiors.
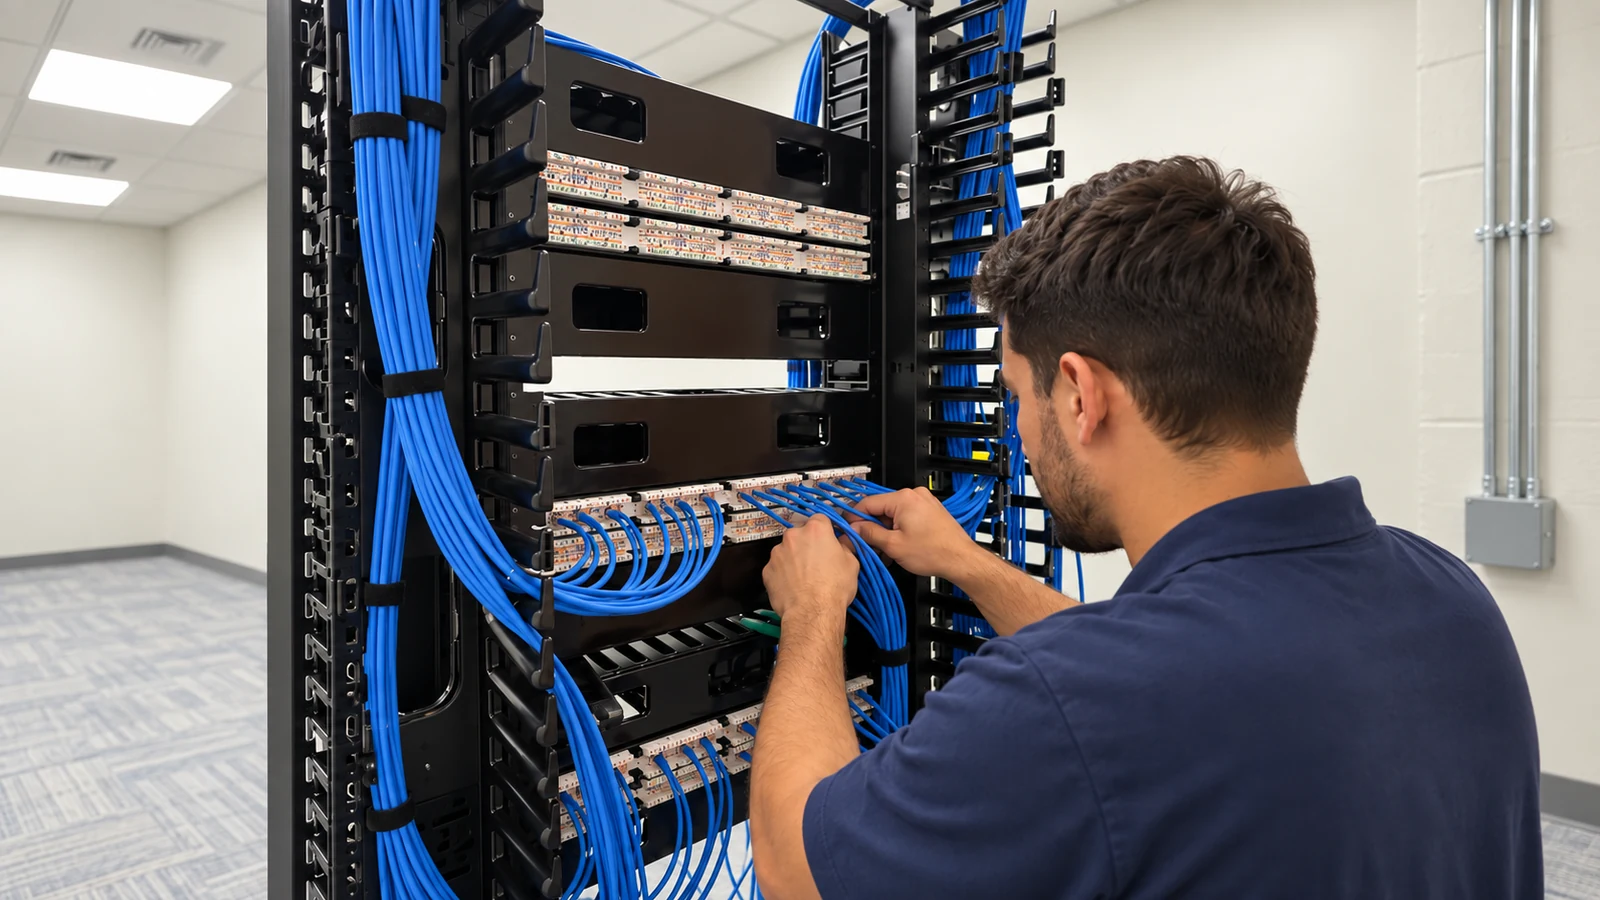
PLANNING RISKS
A visually clean interior may offer few accessible routes for new cable, making pathway planning part of the camera decision.
A common door can serve multiple occupants, so camera ownership and footage permissions need a property-level decision.
A wide scene can unintentionally capture space that is not part of the security objective; framing should be deliberate.
Lighting can change quickly between structured parking, exterior sidewalks and interior lobbies, affecting exposure and detail.
PoE or recording may sit on building-managed infrastructure that a tenant cannot modify without coordination.
Accounts that are tied to individuals can become inaccessible or overly permissive when responsibility for the property changes.
CAPABILITIES
Use existing pathways and serviceable concealed routes where possible while preserving access for future maintenance.
Set the scene around shared entrances, public circulation and authorized common areas rather than maximizing field of view by default.
Separate property administrator roles from tenant users so shared cameras remain manageable across occupancy changes.
Select placement and exposure strategy for the actual transition between bright exterior and darker structured areas.
Confirm which active equipment can be used and who is authorized to change it before connecting new cameras.
Leave device names, permissions and key infrastructure notes in a form a future property representative can use.
TECHNICAL PLANNING
Evaluate accessible ceilings, risers and existing low-voltage pathways before choosing a new route through completed space.
Decide whether the building, association or tenant owns each camera and its administrator account before provisioning users.
Use the camera angle and lens to meet the stated common-area objective without collecting unnecessary private-space detail.
Confirm the serving equipment and access rights in managed telecom spaces before a camera is assigned to that network path.
Review glass, decorative lighting and garage transitions at the camera position so exposure decisions match the property environment.
Provide recoverable credentials and clear device naming so a manager change does not require rebuilding the system from scratch.
PROJECT GUIDANCE
Baldwin Park properties can combine building-managed networks, tenant systems and shared access-control equipment. Camera integration should stay limited to the dependencies the property has approved, with separate administrator roles where a shared device or door serves more than one occupant.
EAST ORLANDO CONTEXT
Baldwin Park is treated as a neighborhood context with finished mixed-use and professional properties. The camera planning emphasis is not generic commercial coverage; it is the relationship between pedestrian-facing spaces, shared building areas, private tenant boundaries and managed infrastructure.
RELATED PATHS
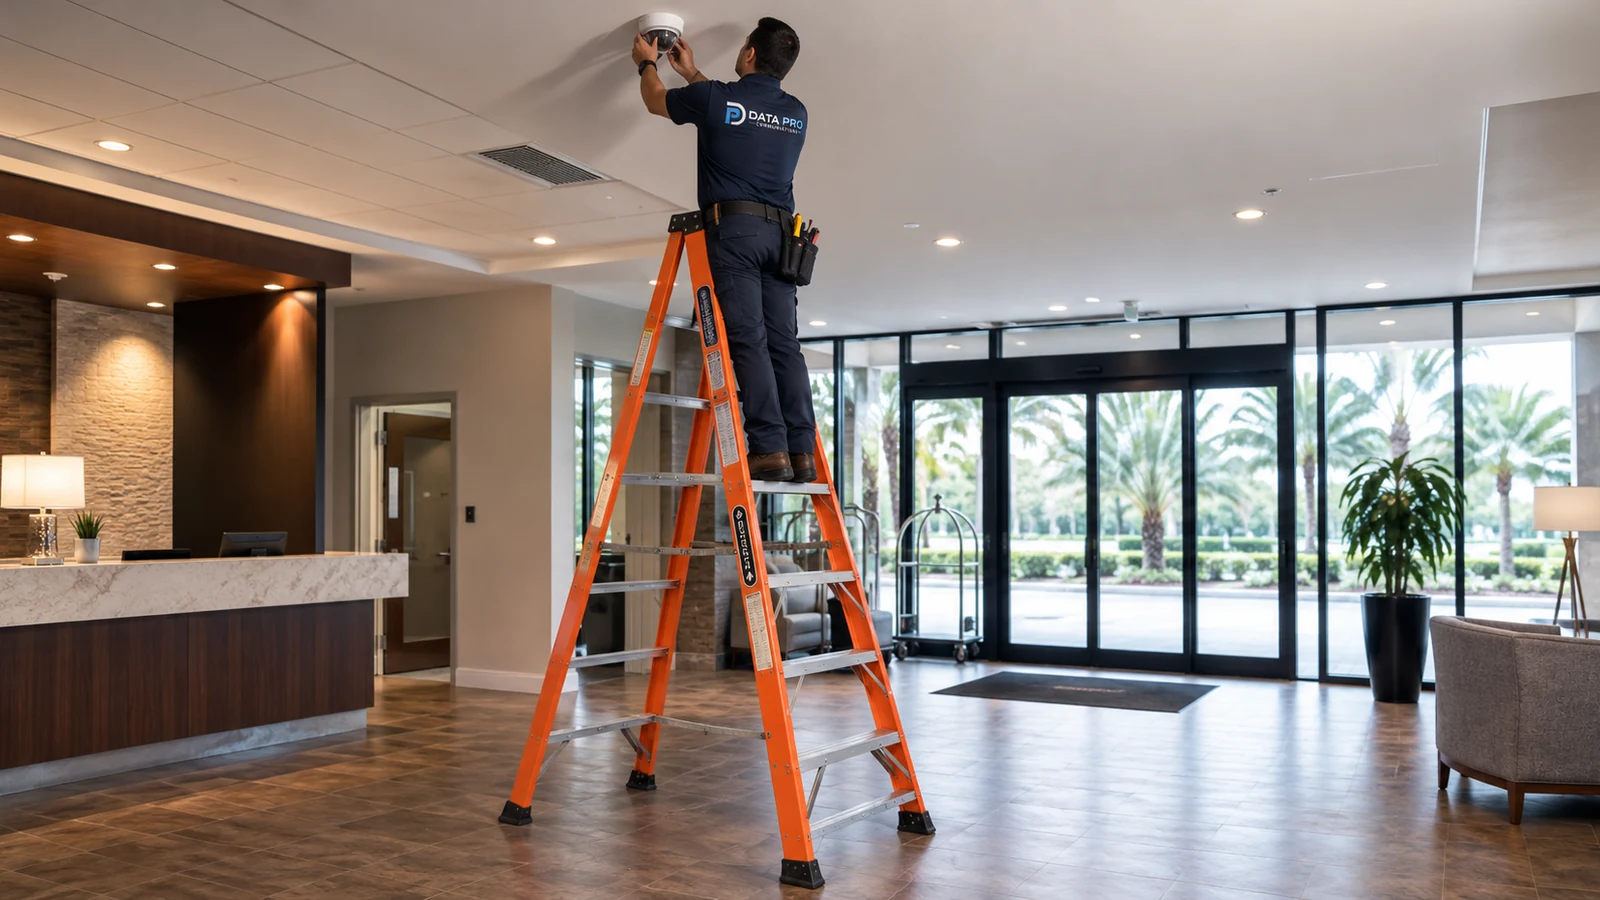
Finished mixed-use spaces benefit from planned mounting, pathways and commissioning rather than ad hoc device placement.
View Security Cameras Installation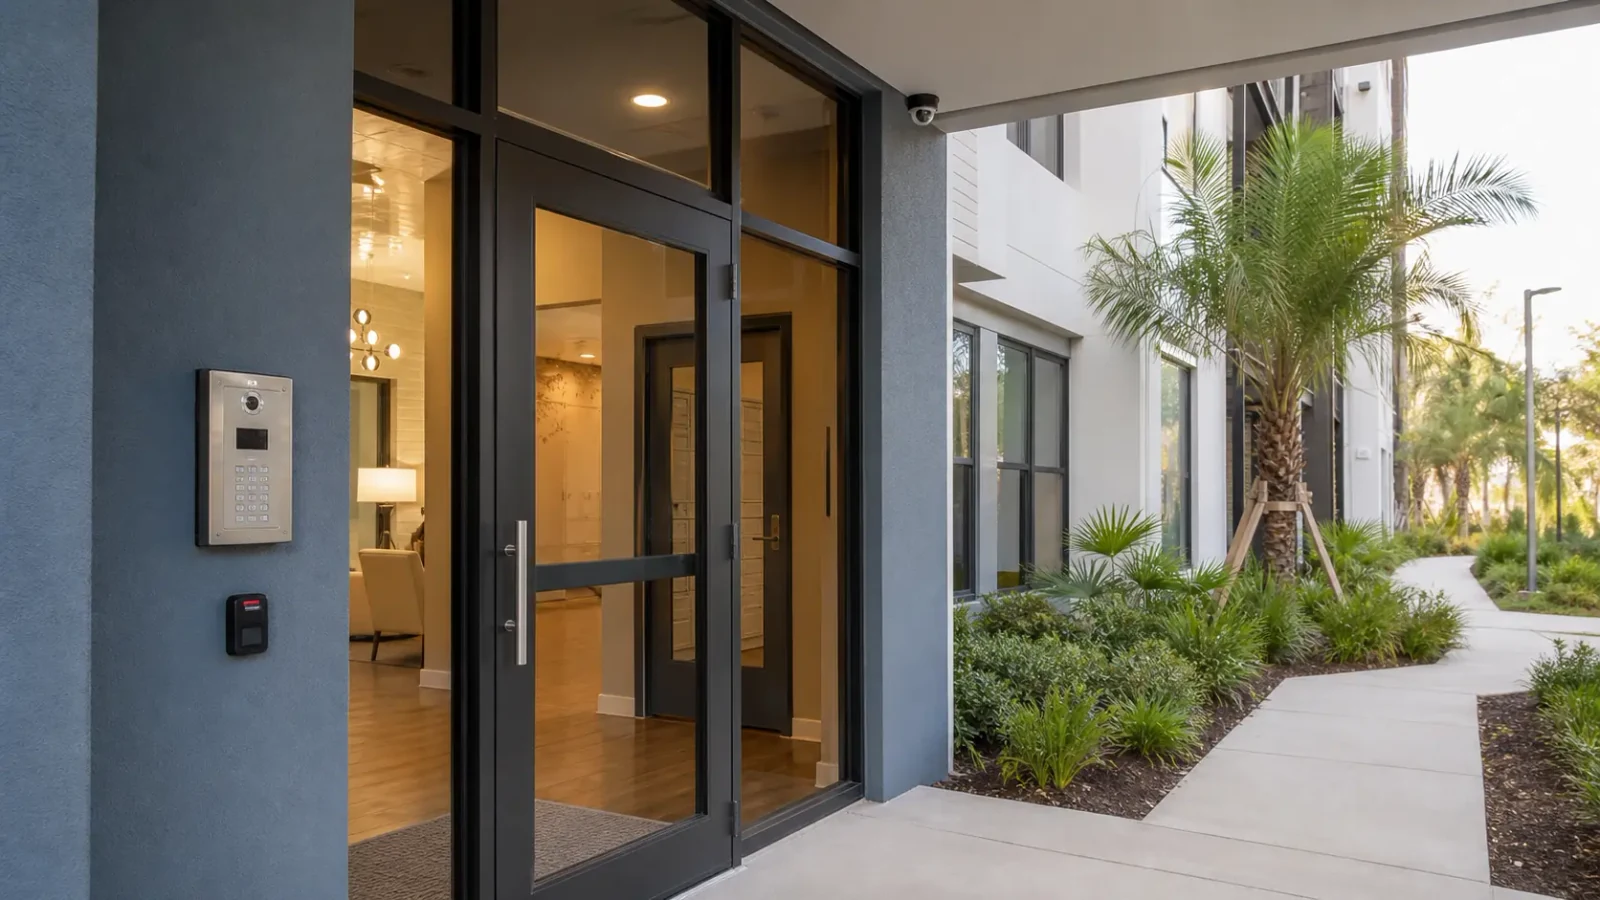
Shared entrances and staff-only transitions can connect camera context with controlled-opening workflows.
View Access Control Systems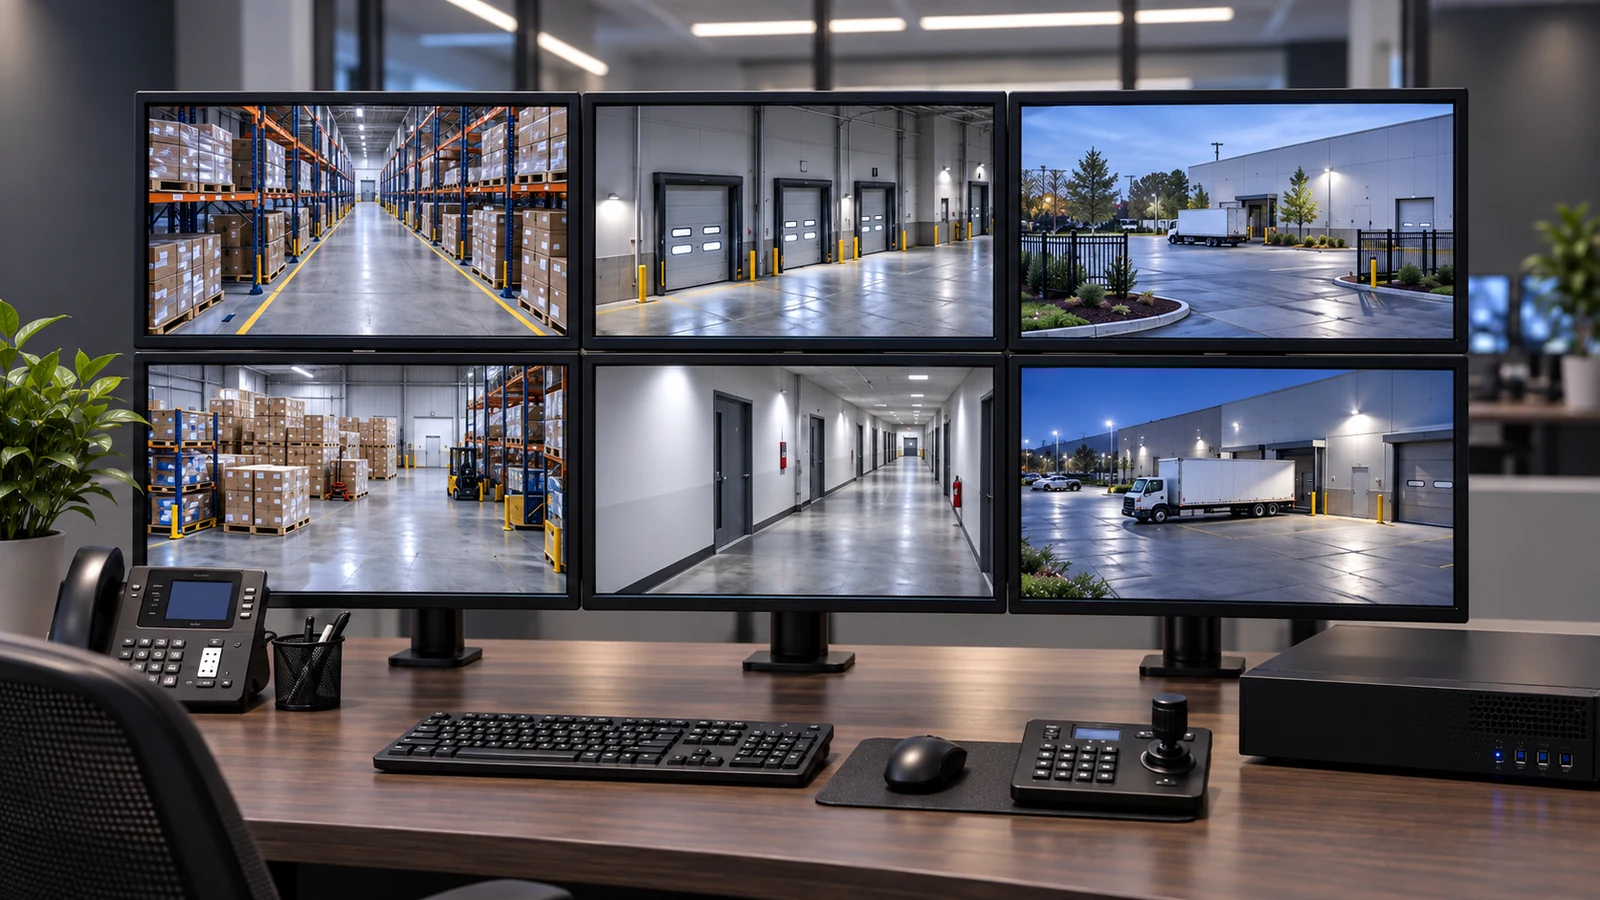
Tenant and manager permissions should match actual review and export responsibilities.
View NVR & Remote ViewingRELATED PATHS
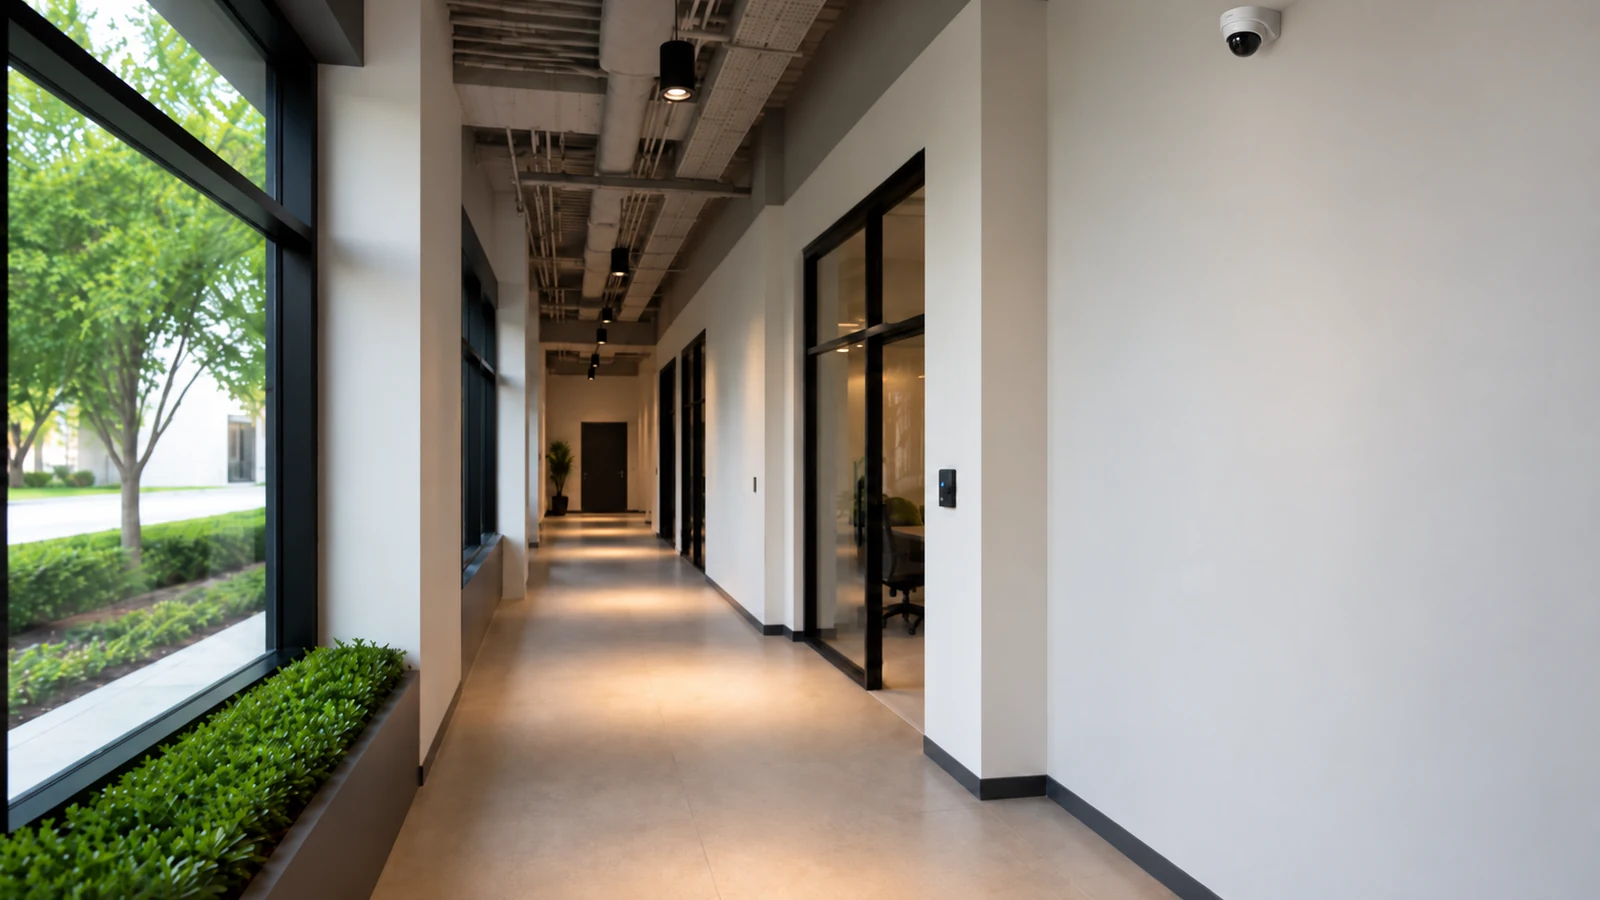
East Colonial shifts the comparison toward the SR 50 corridor, where storefront turnover, vehicle approaches, deliveries and customer-facing operations shape camera planning.
Explore East Colonial
The Baldwin Park neighborhood model gives way to Goldenrod when a corridor-retrofit model, mixed-age buildings, rear or service access, parking approaches, and existing telecom constraints better define the property.
Explore Goldenrod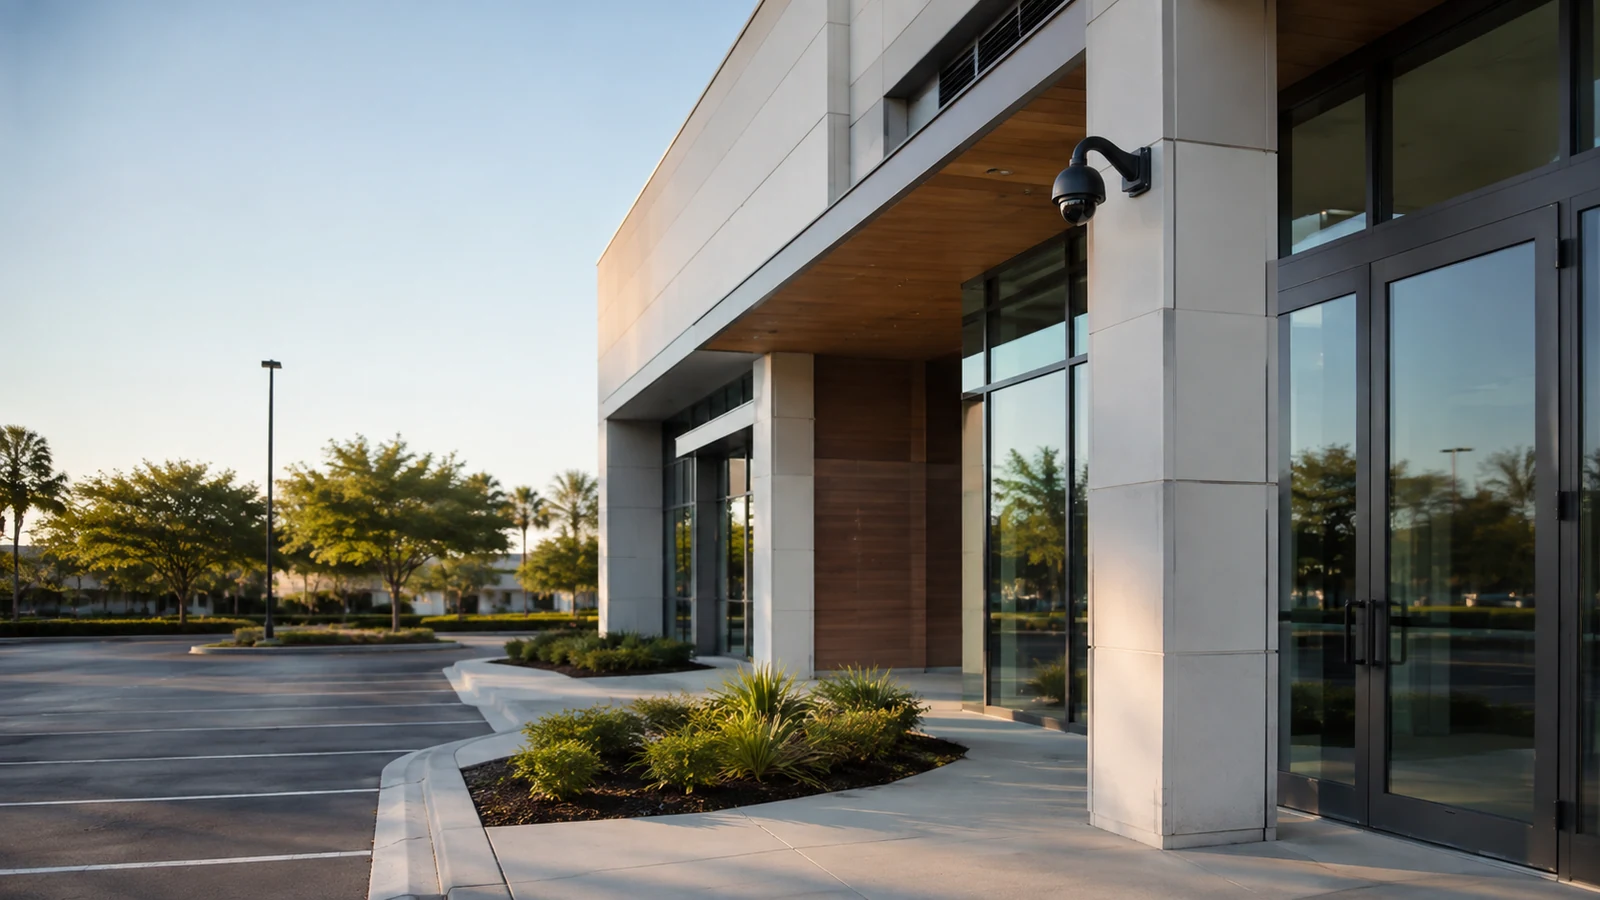
For a site whose operating pattern is closer to Waterford Lakes, expect a managed, customer-facing commercial model with parking, service or delivery activity, tenant administration, and existing-system expansion to drive the camera plan.
Explore Waterford LakesPROJECT PROCESS
Walk the property with management and define which circulation, entry and garage areas belong in the camera objective.
Match each approved view to an accessible route, PoE source and recording location.
Stage drilling, ceiling access and device installation with the property’s operating and appearance constraints in mind.
Confirm playback with the authorized property representative and transfer shared-area account ownership appropriately.
LICENSED SUPPORT
Data Pro Communications operates under FL License #EC13016138. Baldwin Park scopes document the approved camera areas, the building or tenant infrastructure involved and the account responsibilities that remain after the installation.
FAQ
Define the public or shared-space purpose first, then frame the scene to that purpose. Finished professional and mixed-use space benefits from explicit privacy boundaries.
A shared entrance can serve several occupants and may be property-managed, which changes account ownership, retention responsibility and who approves changes.
Sometimes. Existing pathways, accessible ceilings and telecom locations may help, but the route has to be surveyed rather than assumed.
The camera should preserve arrival and circulation context without using an unnecessarily broad view that captures unrelated neighboring space.
The designated property or tenant administrator should define who can view live video, play back recordings and export evidence for the cameras they control.
Reset or reassign accounts, verify remote access, update names and document which cameras remain property-managed versus tenant-controlled.
Usually not. Lighting and contrast change rapidly at transitions, so commissioning should include the actual entrance or garage condition.
Yes where the systems support it and the owner wants that workflow. Camera and access permissions should still be administered deliberately.
Appointments, staff work and public circulation can make some ceiling or entrance work disruptive even when the technical task is short.
Accepted scenes, recorder or VMS access, retained infrastructure, account ownership and any privacy or shared-space limits should be clear to the manager.
Tell us how the Baldwin Park property separates public, shared and staff areas, plus the work windows available around occupants and finished interiors.